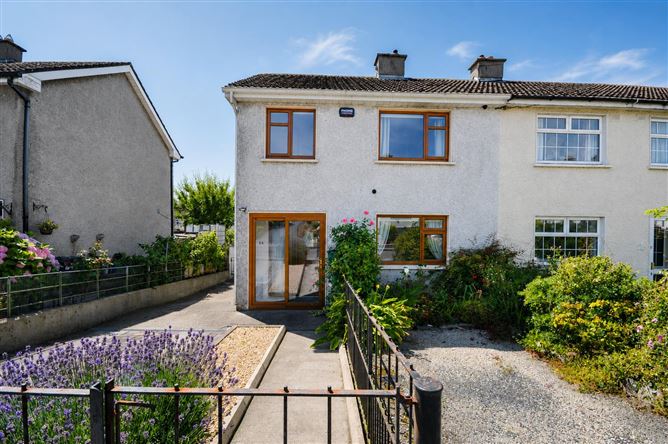
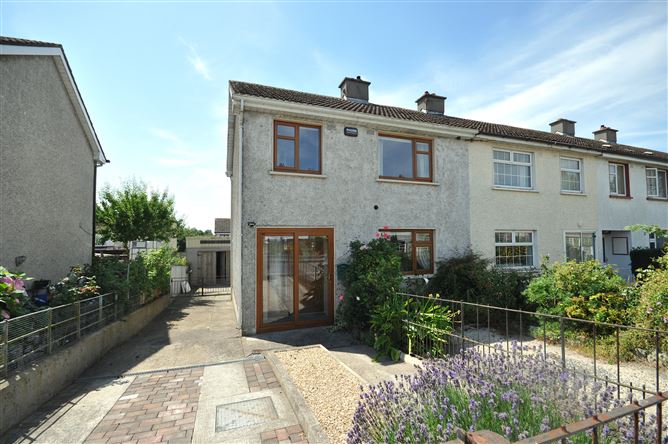
No. 54 Hillbrook Estate is an attractive three-bedroom end terrace family home which comes to the market in great condition. Measuring 80m2 and boasting an extra wide side passage, this property should be of keen interest to a variety of purchasers.
Accommodation briefly consists of: entrance porch, hallway, living room and kitchen/dining room. On the first floor are three bedrooms and family bathroom. To the front of the property is a well manicured garden with mature shrubbery and parking space. The wide side passage allows for extra parking and potential to extend (S.P.P.). To the rear of the property is a low maintenance garden with large concrete shed measuring approx. 53m2 which also has a utility space.
Hillbrook Estate is a highly regarded residential development in Tullow, on the Shillelagh road a short distance from Tullow town centre and its full range of amenities, including shops, schools, restaurants, sports facilities, and daily bus services to Dublin and Carlow.
Approximate distances:
Carlow Town: 15km
M9 Motorway (Junction 5): 11km
Dublin: 80km
Features
THREE BEDROOM END OF TERRACE HOUSE
HIGHLY SOUGHT AFTER RESIDENTIAL LOCATION
WALKING DISTANCE TO TULLOW TOWN CENTRE
LARGE SHED TO THE REAR
OFF STREET PARKING FOR NUMEROUS CARS
BER Details
BER: D1 BER No: 119357598 Performance Indicator:246.22 kWh/m?/yr
Accommodation
Entrance Porch (1.84m x 0.71m) Sliding door leading to;
Hallway (2.56m x 2.04m) Tiled flooring, radiator and electrical points.
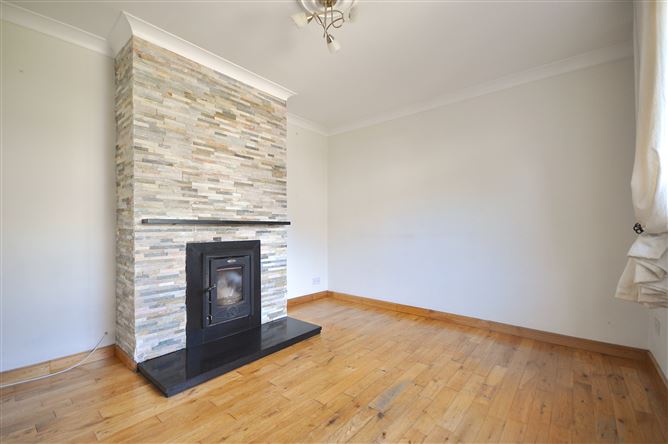
Living Room (3.67m x 3.24m) Wooden flooring, wood burning stove, radiator and electrical points.
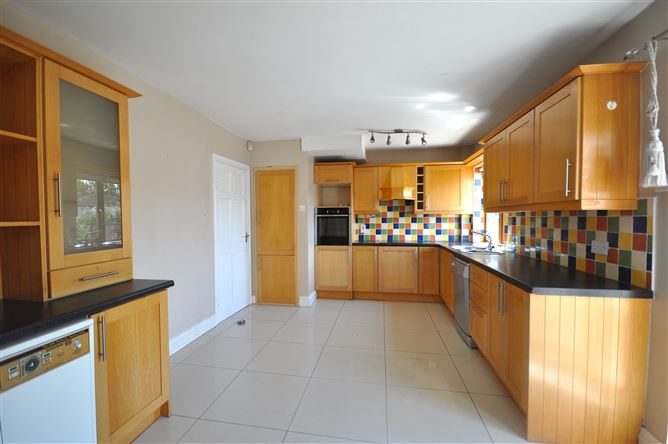
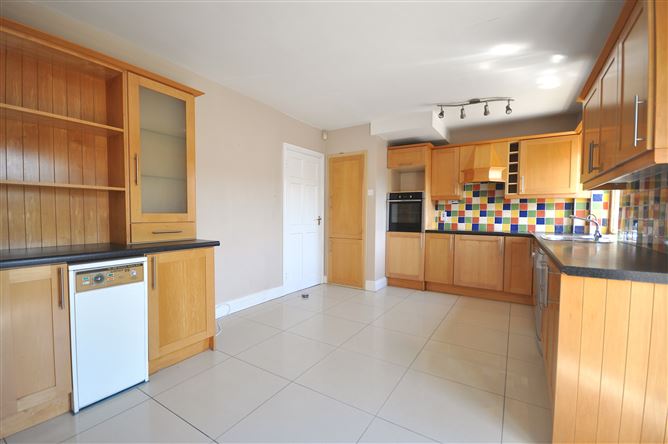
Kitchen/ Dining (5.84m x 3.41m) Tiled flooring, array of wall and floor units, stainless steel sinks, tiled splashback, dishwasher and integrated oven and hob.
First Floor
Bedroom 1 (3.90m x 3.19m) Wooden flooring, radiator and electrical points.
Bedroom 2 (3.89m x 3.51) Wooden flooring, built in wardrobe, radiator and electrical points.
Bedroom 3 (2.52m x 2.49m) Wooden flooring, built in wardrobe, radiator and electrical points.
Bathroom (2.68m x 1.66m) Tiled flooring, wall and floor units, wc whb and shower.
We Value your privacy
The use of technology such as cookies allows us to operate and improve the functionality of our website, derive insights about our audience, provide social media features, and personalise content or advertising that may be of interest to you.
You can choose to accept and agree to this use, or you can manage your settings to adjust your choices.
You can change your mind any time by returning to this site.
If you do not allow certain cookies some areas of this site may not function as intended.
Manage Your Settings
Your Privacy Preferences
When you visit any website, it may store or retrieve information on your browser, mostly in the form of cookies. This information might be about you, your preferences or your device and is used to make the site work as you expect it to, or to support your experience, or allow the website to analyse and improve the services offered.
The information does not usually directly identify you, but it can give you a more personalised web experience.
Because we respect your right to privacy, you can choose not to allow some types of cookies. Select the different category headings to find out more and change your settings.
Please note that if you do not opt in to some types of cookies it may impact on your experience of the site and the services we are able to offer.
Strickly necessary cookies
These cookies are necessary for the website to function and cannot be switched off in our systems.
They are usually only set in response to actions made by you which amount to a request for services, such as setting your privacy preferences, logging in or filling in forms.
You can set your browser to block or alert you about these cookies, but some parts of the site will not then work.
These cookies do not store any personally identifiable information.
Performance cookies
These cookies allow us to count visits and traffic sources so we can measure and improve the performance of our site.
They help us to know which pages are the most and least popular and see how visitors move around the site.
All information these cookies collect is aggregated and therefore anonymous. If you do not allow these cookies we will not know when you have visited our site,
and will not be able to monitor its performance.