Description
Immaculately Presented Three-Bedroom Family Home
Measuring approximately 133.5 sq. m., together with an additional attic conversion of approximately 21.45 sq. m., No. 6 Kilmacud Avenue is a spacious and beautifully presented three-bedroom semi-detached family home, ideally positioned in a quiet, mature and family-friendly setting just off the Upper Kilmacud Road.
A particularly impressive feature of this fine home is the approximately 90ft private, sunny rear garden, offering an exceptional outdoor space with excellent potential for family enjoyment, entertaining and future enhancement, subject to the necessary planning permission. The property enjoys an enviable combination of generous accommodation, excellent proportions and a highly sought-after South Dublin location.
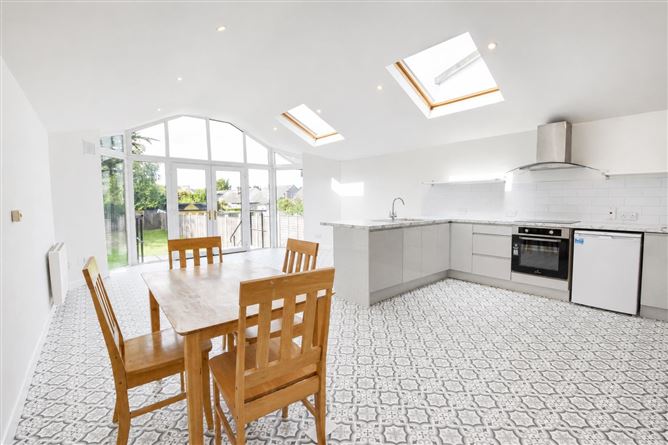
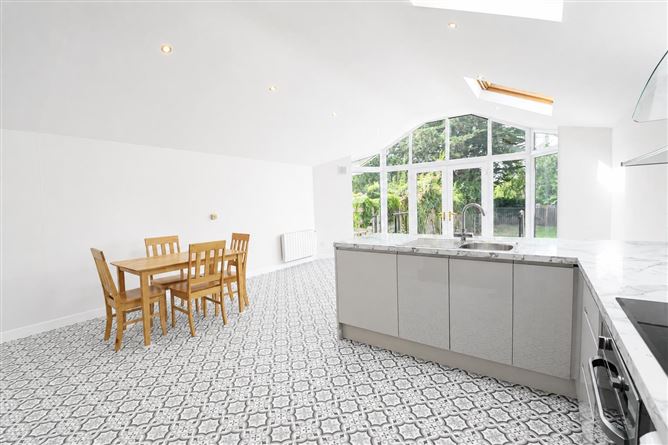
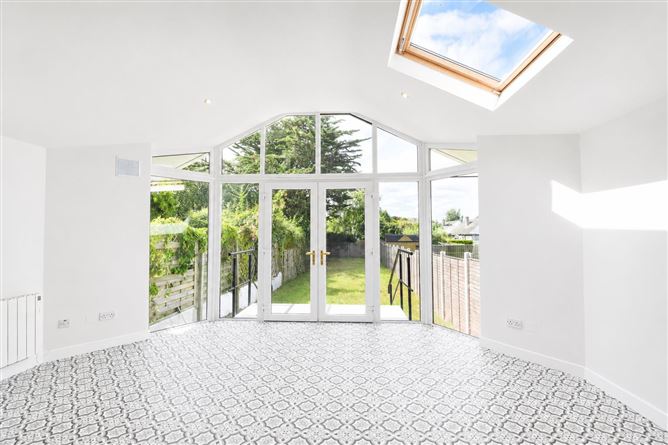
Recently redecorated and modernised throughout, the property is presented in turnkey condition and provides bright, versatile and exceptionally well-proportioned accommodation ideally suited to modern family living. The accommodation comprises three bedrooms, a converted attic, an exceptionally spacious kitchen/dining room extension with a striking vaulted ceiling and direct access to the rear garden, 2.5 bathrooms, utility and attractive reception areas. Double-glazed windows throughout further enhance the comfort and energy efficiency of the home.
To the front, a private driveway provides off-street parking for two cars, while the secluded rear garden enjoys excellent privacy and a sunny aspect, creating a wonderful setting for outdoor dining, children’s play and relaxation.
The location is quite simply second to none. Situated just off the Upper Kilmacud Road, the property is within easy reach of the vibrant villages of Stillorgan and Dundrum,
both offering an extensive choice of cafés, restaurants, boutiques, supermarkets and everyday amenities. Local shops and services are also within comfortable walking distance, providing exceptional convenience for day-to-day living.
Families will particularly appreciate the superb selection of highly regarded primary and secondary schools in the surrounding area, while excellent public transport links provide easy access to Dublin city centre and a wide range of third-level institutions. The area is exceptionally well served by public transport, with nearby bus routes and the Kilmacud LUAS providing further connectivity (within 18 mins walk).
For those who enjoy the outdoors, there is an excellent choice of parks, green spaces and recreational facilities nearby, while the location also provides easy access to the M50 and the wider Dublin road network.
Combining a peaceful residential setting, generous and versatile accommodation, a magnificent private rear garden and an outstanding South Dublin location, No. 6 Kilmacud Avenue represents a superb opportunity to acquire a quality family home in one of Dublin’s most desirable residential areas.
Features
THREE BEDROOMS APPROX. 133.5 Sq.Mt
ATTIC CONVERSION APPROX. 21.46 Sq.Mt
EXTENDED KITCHEN/DINING ROOM
EN SUITE/GUEST WC/UTILITY
GAS FIRED CENTRAL HEATING
NEWLY DECORATED & MODERNISED
DOUBLE GLAZED WINDOWS
SITUATED IN A QUIET RESIDENTIAL AREA
WITHIN 18 MINS WALK KILMACUD LUAS
PRIVATE SUNNY GARDEN APPROX. 90ft REAR GARDEN
FRONT DRIVEWAY PARKING FOR TWO CARS
EXCELLENT CHOICE OF PRIMARY & SECONDARY SCHOOLS IN THE AREA
Accommodation
Front Porch: Tiled floor.
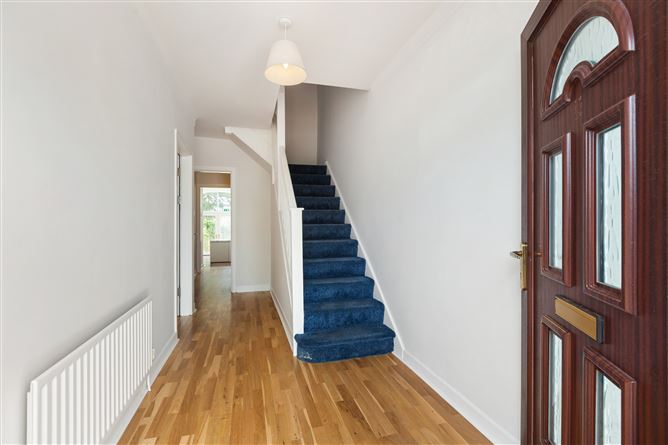
Hallway: (c.5.06m x 1.97m) Hardwood floor, telephone point.
Living Room: (c.4.33m x 3.76m) Archway to -
Dining Room: (c.3.82m x 3.33m) Hardwood floor.
Guest wc: Tiled floor and splash back, wc, whb, fitted wall mirror, extractor fan.
Utility: Fitted counter-top, washing machine, gas boiler, tiled floor and splash back.
Kitchen/Dining Room: (c.7.39m x 5.14m) Fully fitted kitchen with comprehensive range of wall and base units, peninsula counter-top, integrated dishwasher, stainless steel sink, integrated electric oven/grill with ceramic hob, stainless steel extractor hood, freezer, two Velux windows and recess lighting.
First Floor:
Landing: Stairwell to attic space.
Bedroom (1): c.3.84m x 3.33m) Fitted wardrobes, en-suite electric Triton shower, wc, whb, fitted wall mirror.
Bedroom (2): (c.3.58m x 3.32m) Fitted wardrobe.
Bedroom (3): (c.3.02m x 2.43m) Fitted wardrobe.
Bathroom: Bath with shower attachment, wc, whb, fitted wall mirror, hot-press with fitted shelves.
Attic Level/conversion: Landing area (c.3.01m x 1.55m), Main attic area (c.3.90m x 3.89m) + Bay (c.1.96m x .71m)
Outside: Front cobble-lock driveway parking for 2 cars and private 90-ft rear garden with patio area.
Price: €725,000
Agent: Robert Finnegan 087-2586144
Directions
Situated off Upper Kilmacud Road