Description
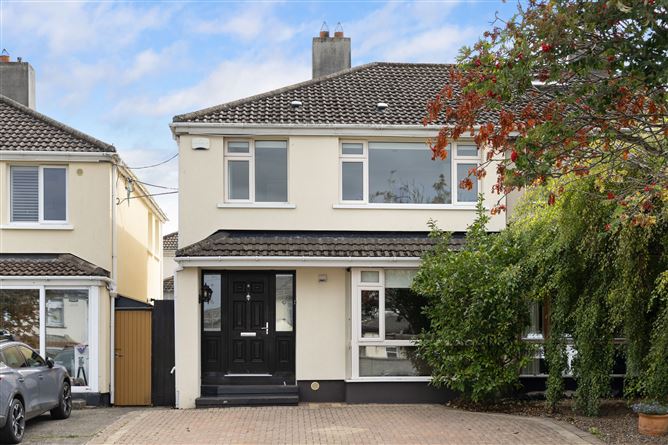
Beautifully Presented Semi-Detached Residence in a Quiet Residential Setting
No. 8 is an exceptionally well-presented two-storey semi-detached residence extending to approximately 123 sq. m., and attic conversion of 13 sq. m.
Presented in turnkey, showhouse condition throughout, this attractive family home has been thoughtfully upgraded and extended, offering excellent levels of comfort, space and modern convenience.
A particular feature of the property is the generous rear extension incorporating a family room and sunroom, creating a wonderful additional living space and providing a seamless connection to the rear of the house. The property also benefits from a converted attic area extending to approximately 13 sq. m., providing valuable additional ancillary space and storage.
The accommodation is complemented by a modern fitted kitchen, guest WC and en-suite shower room, while further features include double-glazed windows throughout, gas-fired central heating, cobble-lock driveway providing off-street parking. The property has also benefited from recent insulation works, contributing to its impressive BER rating of B.
The location is equally impressive. No. 8 is situated in a quiet and established residential area, yet is within easy reach of the excellent amenities of Dundrum Town Centre, Meadowbrook Leisure Centre and the LUAS. There is a superb choice of well-regarded schools in the surrounding area, while excellent public transport links provide convenient access to Dublin city centre. The M50 is also within easy driving distance, and the open spaces and recreational facilities of Marlay Park are just minutes away.
Overall, No. 8 represents an excellent opportunity to acquire a beautifully maintained and substantially upgraded family home in a highly convenient South Dublin location.
Features
SHOWHOUSE CONDITION THROUGHOUT
SOUTH FACING REAR GARDEN
FAMILY ROOM & SUNROOM EXTENSION
GUEST WC & EN SUITE
BER RATING B
UPGRADED INSULATION
CONVERTED ATTIC
COBBLE-LOCK FRONT DRIVEWAY
MODERN FITTED KITCHEN WITH INTEGRATED APPLIANCES
MINUTES WALK TO LUAS, DUNDRUM TOWN CENTRE & MEADOWBROOK LEISURE CENTRE
GAS FIRED CENTRAL HEATING
DOUBLE GLAZED WINDOWS THROUGHOUT
LOCATED IN PRIVATE RESIDENTIAL AREA
BESIDE NUMEROUS SCHOOLS AND MARLEY PARK
Accommodation
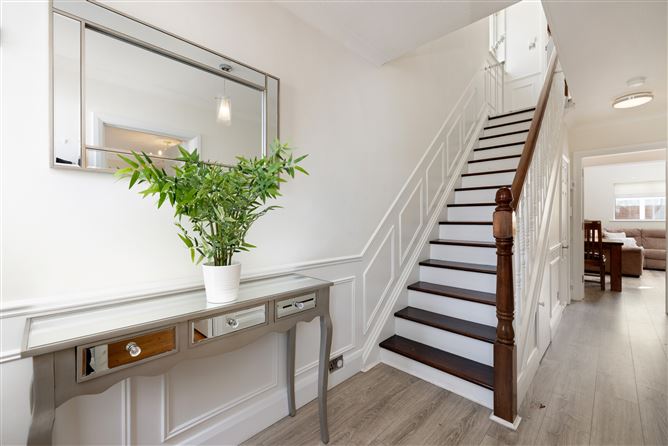
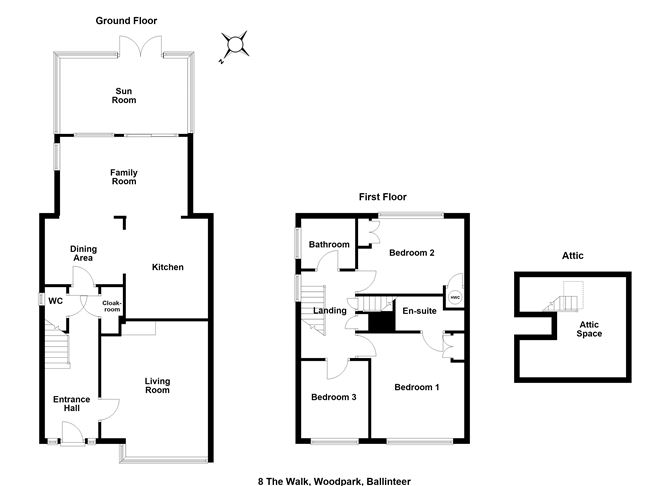
Entrance Hallway: (c. 5.54m x 1.96m) Under-stairs storage, fitted press, tiled floor, radiator cabinet, wainscoting wall panels, cloakroom with fitted shelves.
Guest WC: w.c., cabinet w.h.b., tiled floor and walls, gas boiler
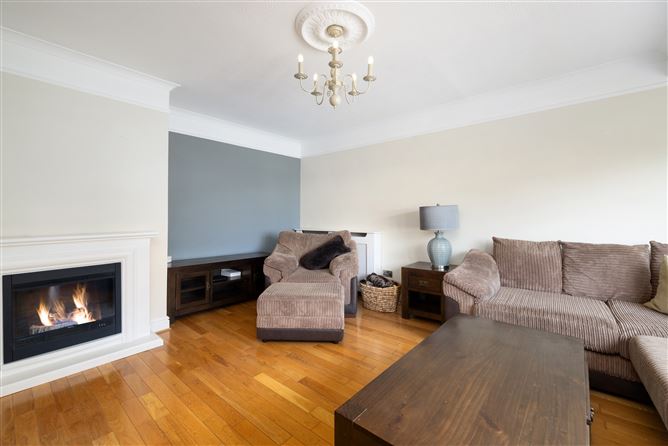
Living Room: (c. 4.24m x 3.85m) Feature Bay window, attractive surround fireplace, radiator cabinet, fitted roller blind and oak floor.
Dining Area (c. 2.79m x 2.40m) Recess lighting – archway to
Kitchen (c.3.65m x 3.02m) Comprehensive range of wall and base units, Belfast style ceramic sink, integrated induction hob and extractor fan, integrated double oven/grill, American style fridge/freezer, integrated microwave, integrated dishwasher and washing machine, tiled floor, tiled splash back, breakfast bar, two carousel units, two larder units and recess lighting.
Family Room: (c. 4.71m x 2.27m) Recess lighting, feature pine ceiling with two Velux windows, fitted wall lights, curtains and roller blind - sliding patio door to sunroom.
Sunroom: (c. 4.67m x 2.77m) Porcelain tiled floor and ceiling fan, double doors to rear garden.
First Floor:
Landing: wainscoting wall panels and stairwell to attic conversion.
Bathroom: Bath, w.c., w.h.b., Triton electric shower, fitted wall mirror and light, radiator towel rail, tiled floor and walls, glass shower door and recess lighting.
Bedroom (1): (c. 3.75m x 3.47m) Fitted wardrobe, en-suite – Triton electric shower, wc., cabinet w.h.b., tiled floor and walls, radiator towel rail, fitted wall mirror and light.
Bedroom (2): (c. 3.82m x 2.82m) Fitted hot press
Bedroom (3): (c. 2.72m x 2.50m) Fitted wardrobes
Landing: Stairwell to attic level, fitted press and fitted roller blind
Attic Level: (c.3.84m x 3.58m) Eaves storage, recess lights, Velux window and fitted wall light.
Outside: Private south facing rear garden, front driveway cobble-lock parking for 3/4 cars, landscaped low maintenance gardens, garden shed with mains electricity supply, external water tap, two external electric sockets and side entrance.
Price: €695,000
Negotiator: Robert Finnegan 0872586144
Directions
Situated off Ballinteer Avenue